the 4 Chimneys , WESTMOUNT, MONTRÉAL
PRIVATE HISTORIC ESTATE • HERITAGE ARCHITECTURE • EDITORIAL INTERIOR & ARCHITECTURAL PHOTOGRAPHY
AN HISTORIC ARTS & CRAFTS ESTATE NESTLED WITHIN THE WOODED LANDSCAPE OF WESTMOUNT, MONTRÉAL.
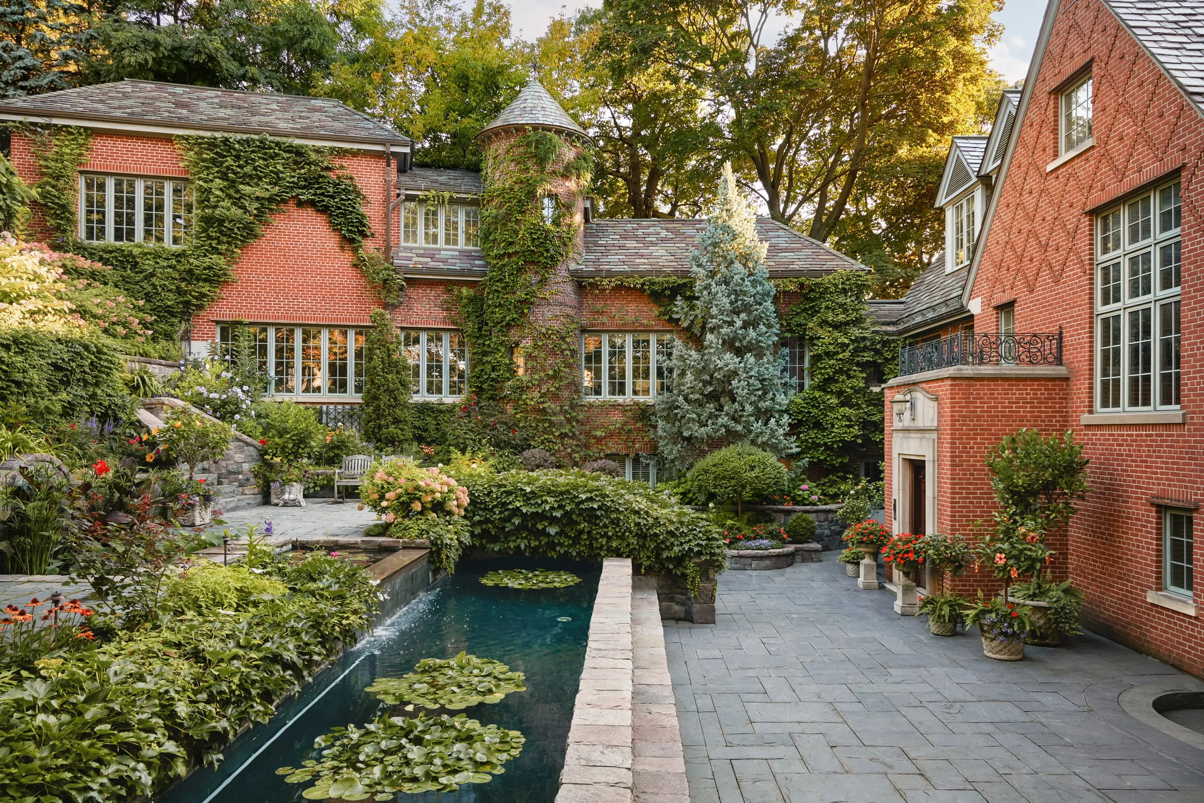
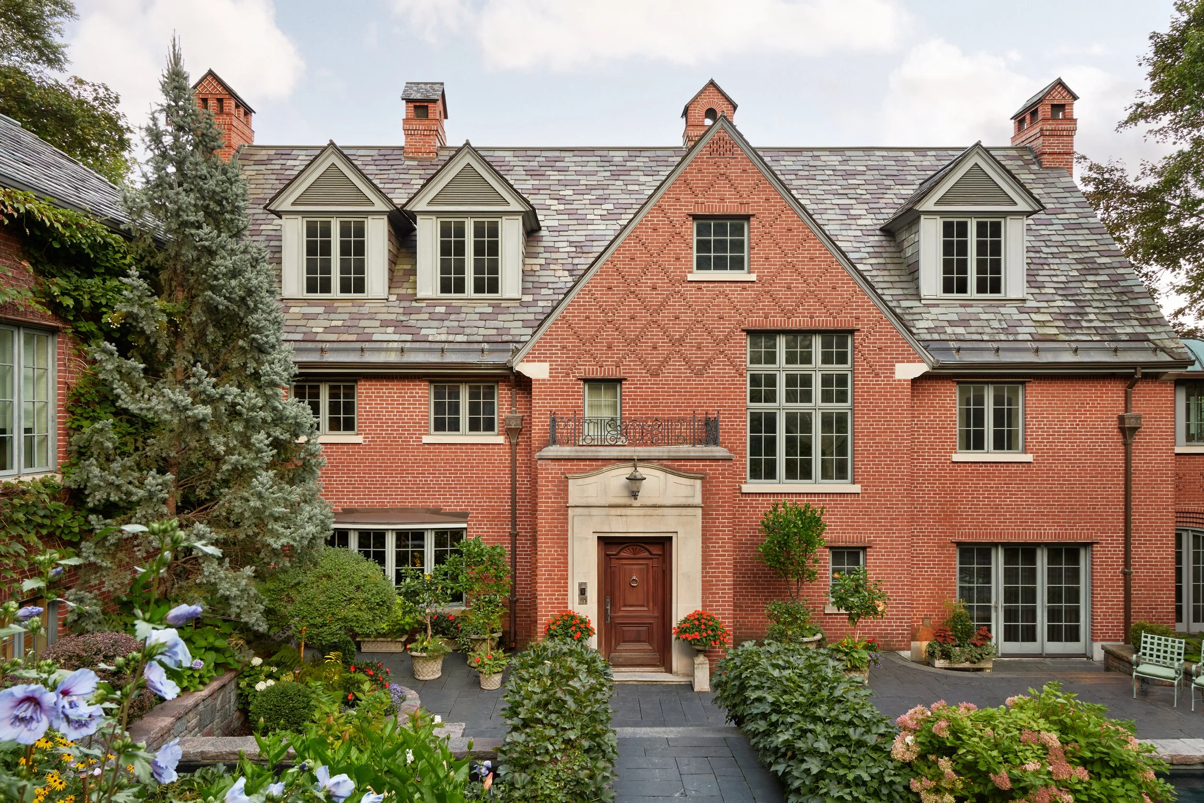
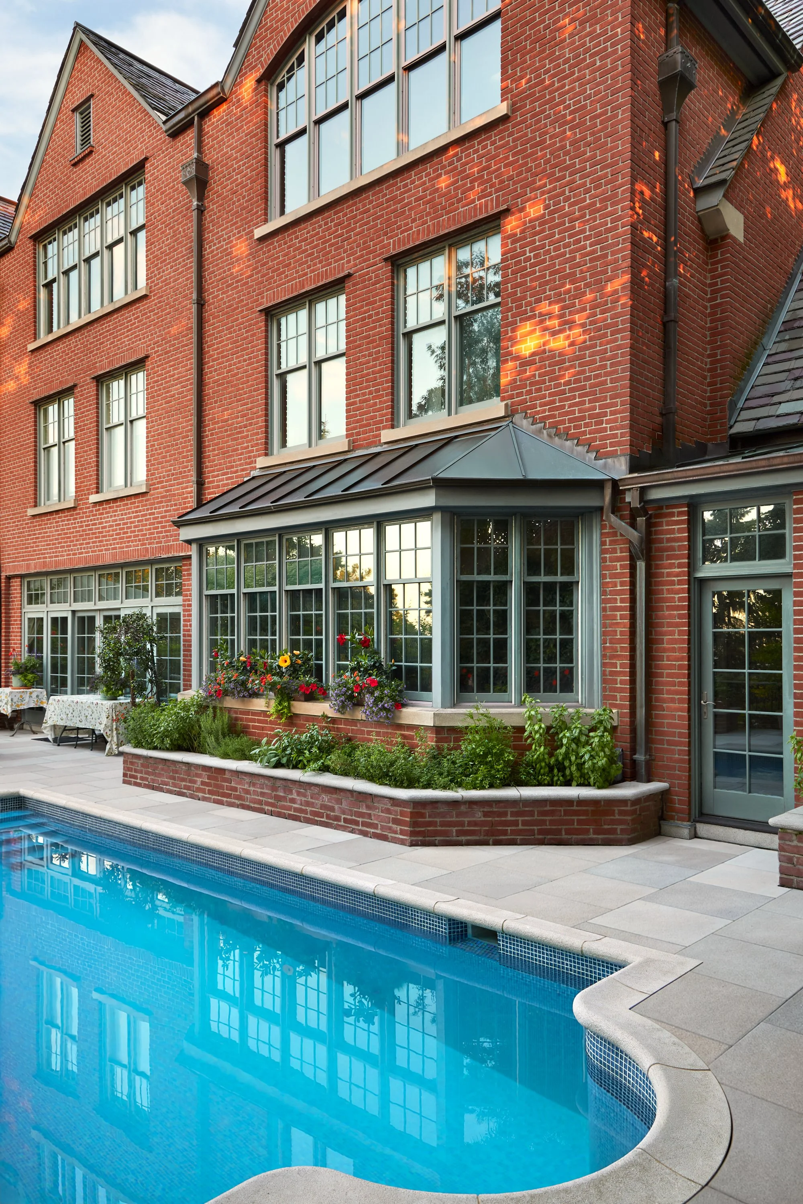
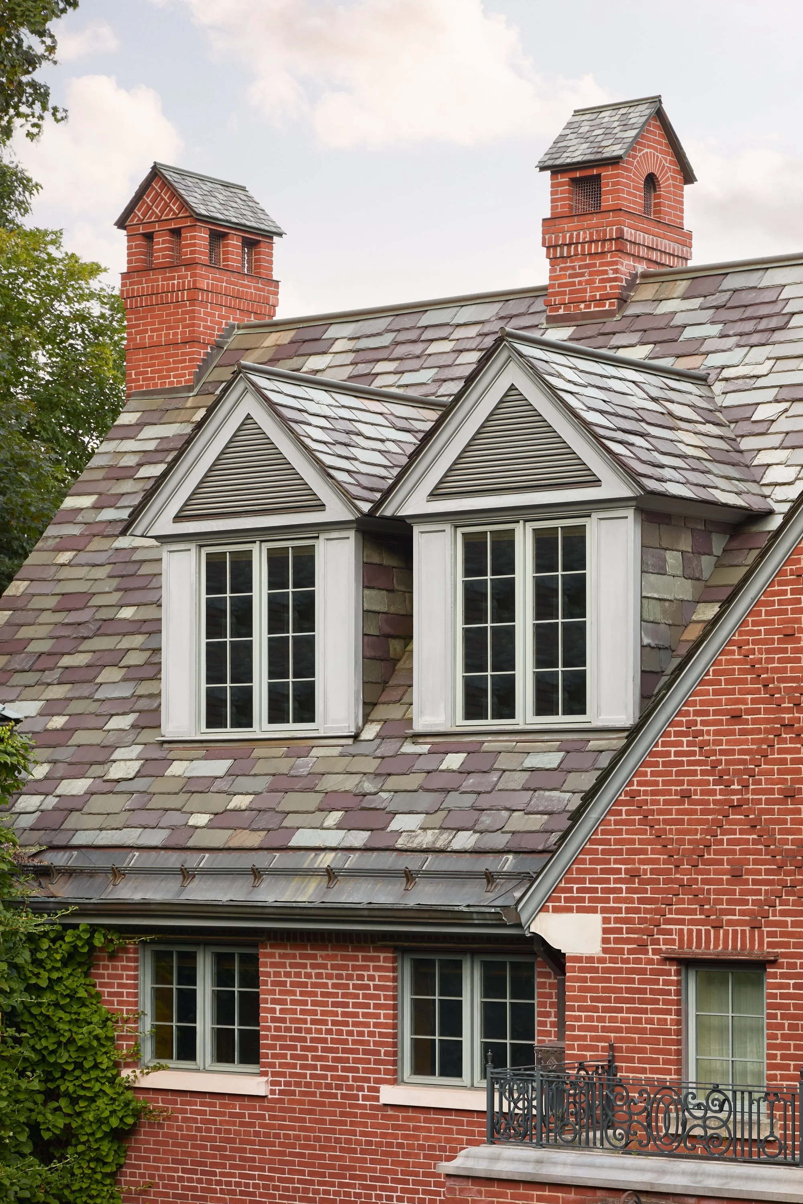
Originally designed in 1930 for G. A. Birks by Toronto architect Jack Ryrie, assisted by Montréal architect Gratton Thomson, 36 Summit Circle is a distinguished Arts & Crafts estate situated along the upper hillside of Westmount. Set amongst mature trees and expansive landscaped grounds, the residence is characterized by its intricate brickwork, four prominent chimneys, steeply pitched slate rooflines, and exceptional architectural craftsmanship.
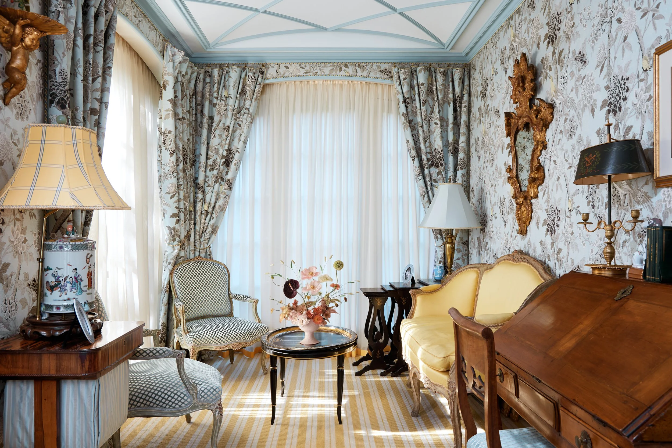
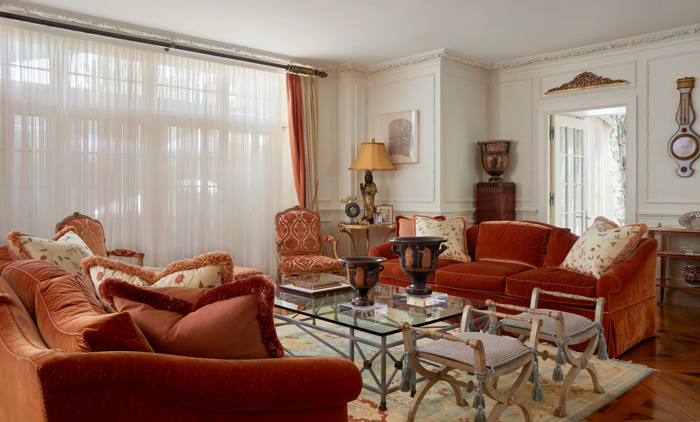
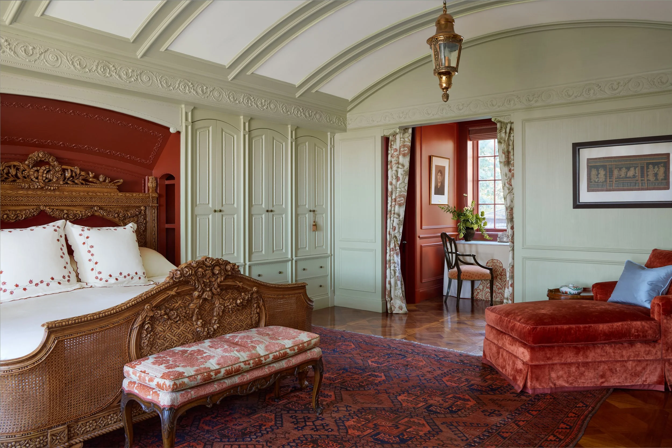
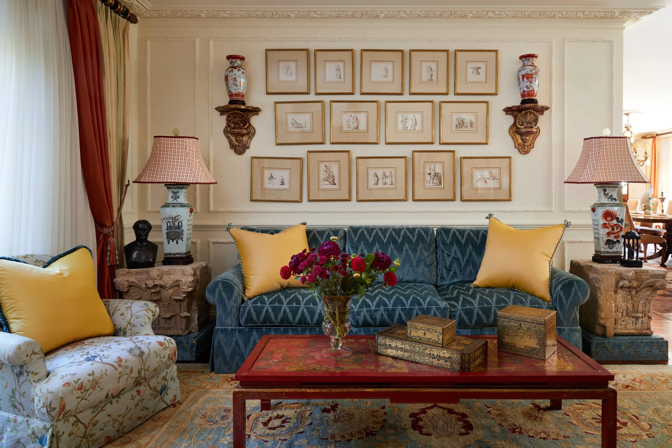
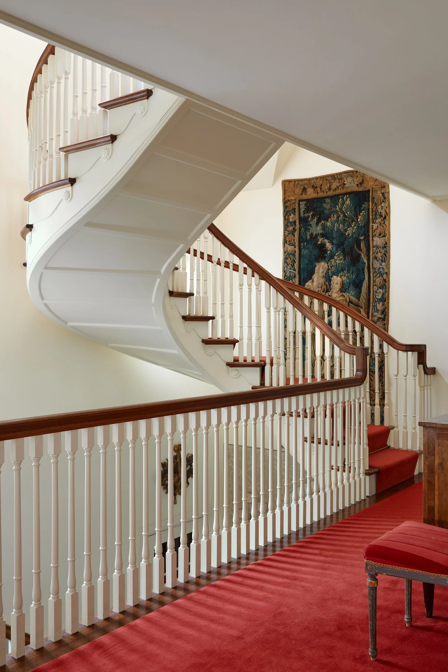
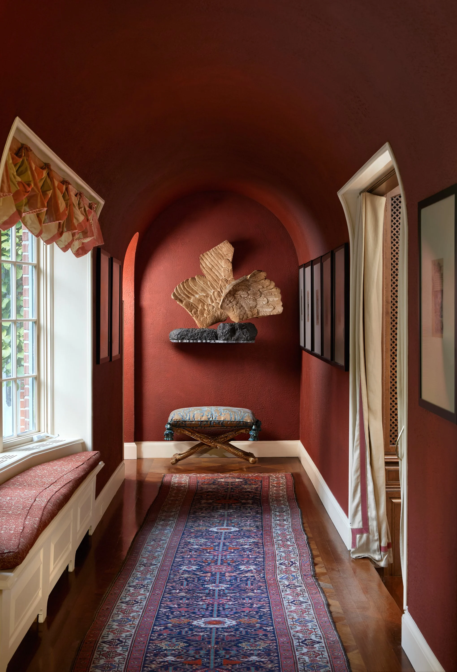
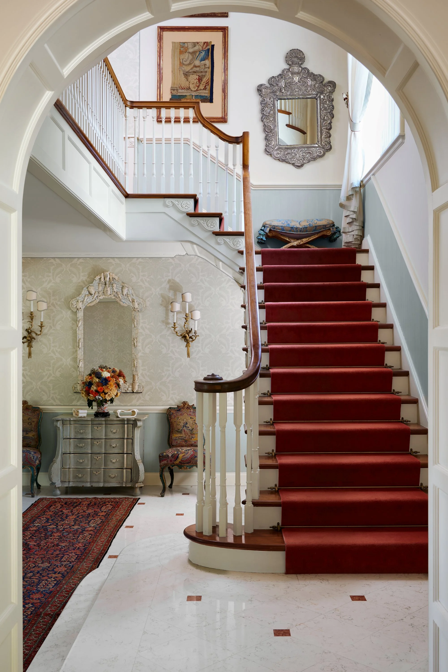
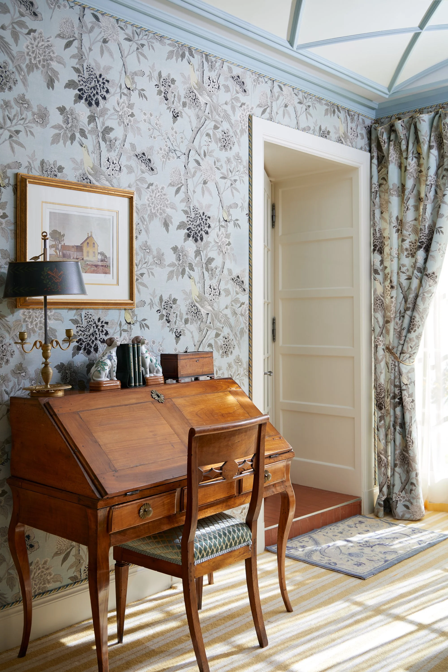
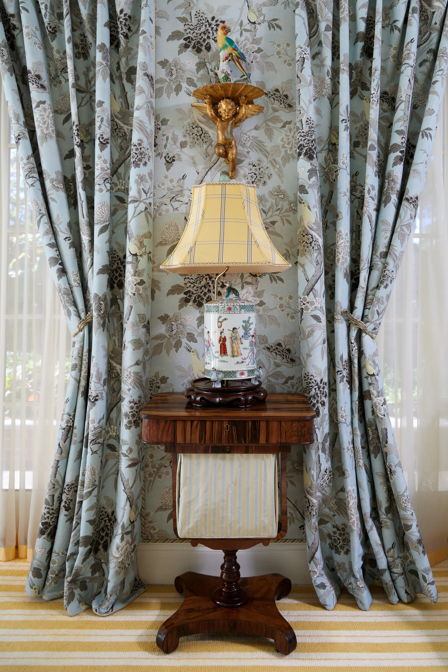
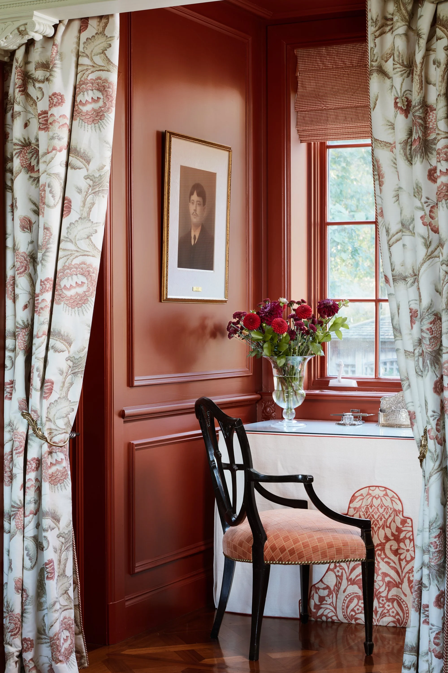
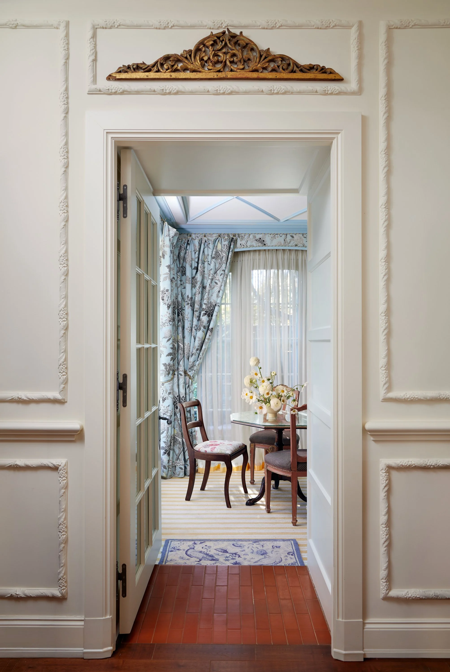
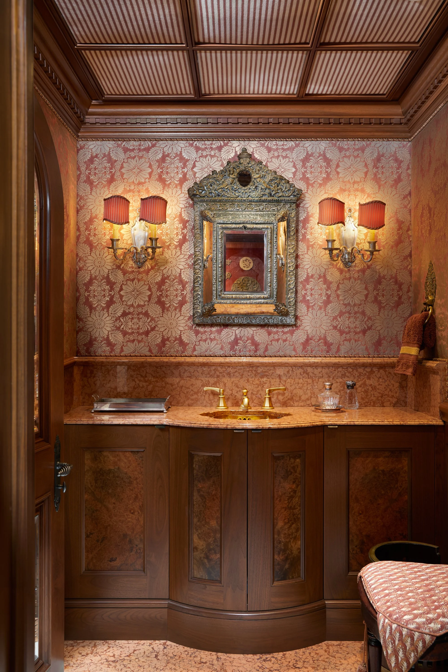
In the 1990s, architect Bruce Anderson of Anderson Architects undertook an extensive restoration and reworking of the property, preserving its historic character while introducing a more considered relationship between the interiors, natural light, and surrounding landscape. Spanning approximately 10,000 square feet, the residence is home to a remarkable private collection of fine art, antiques, and museum-quality artifacts. Richly layered interiors bring together ornate woodwork, decorative finishes, and carefully collected objects.
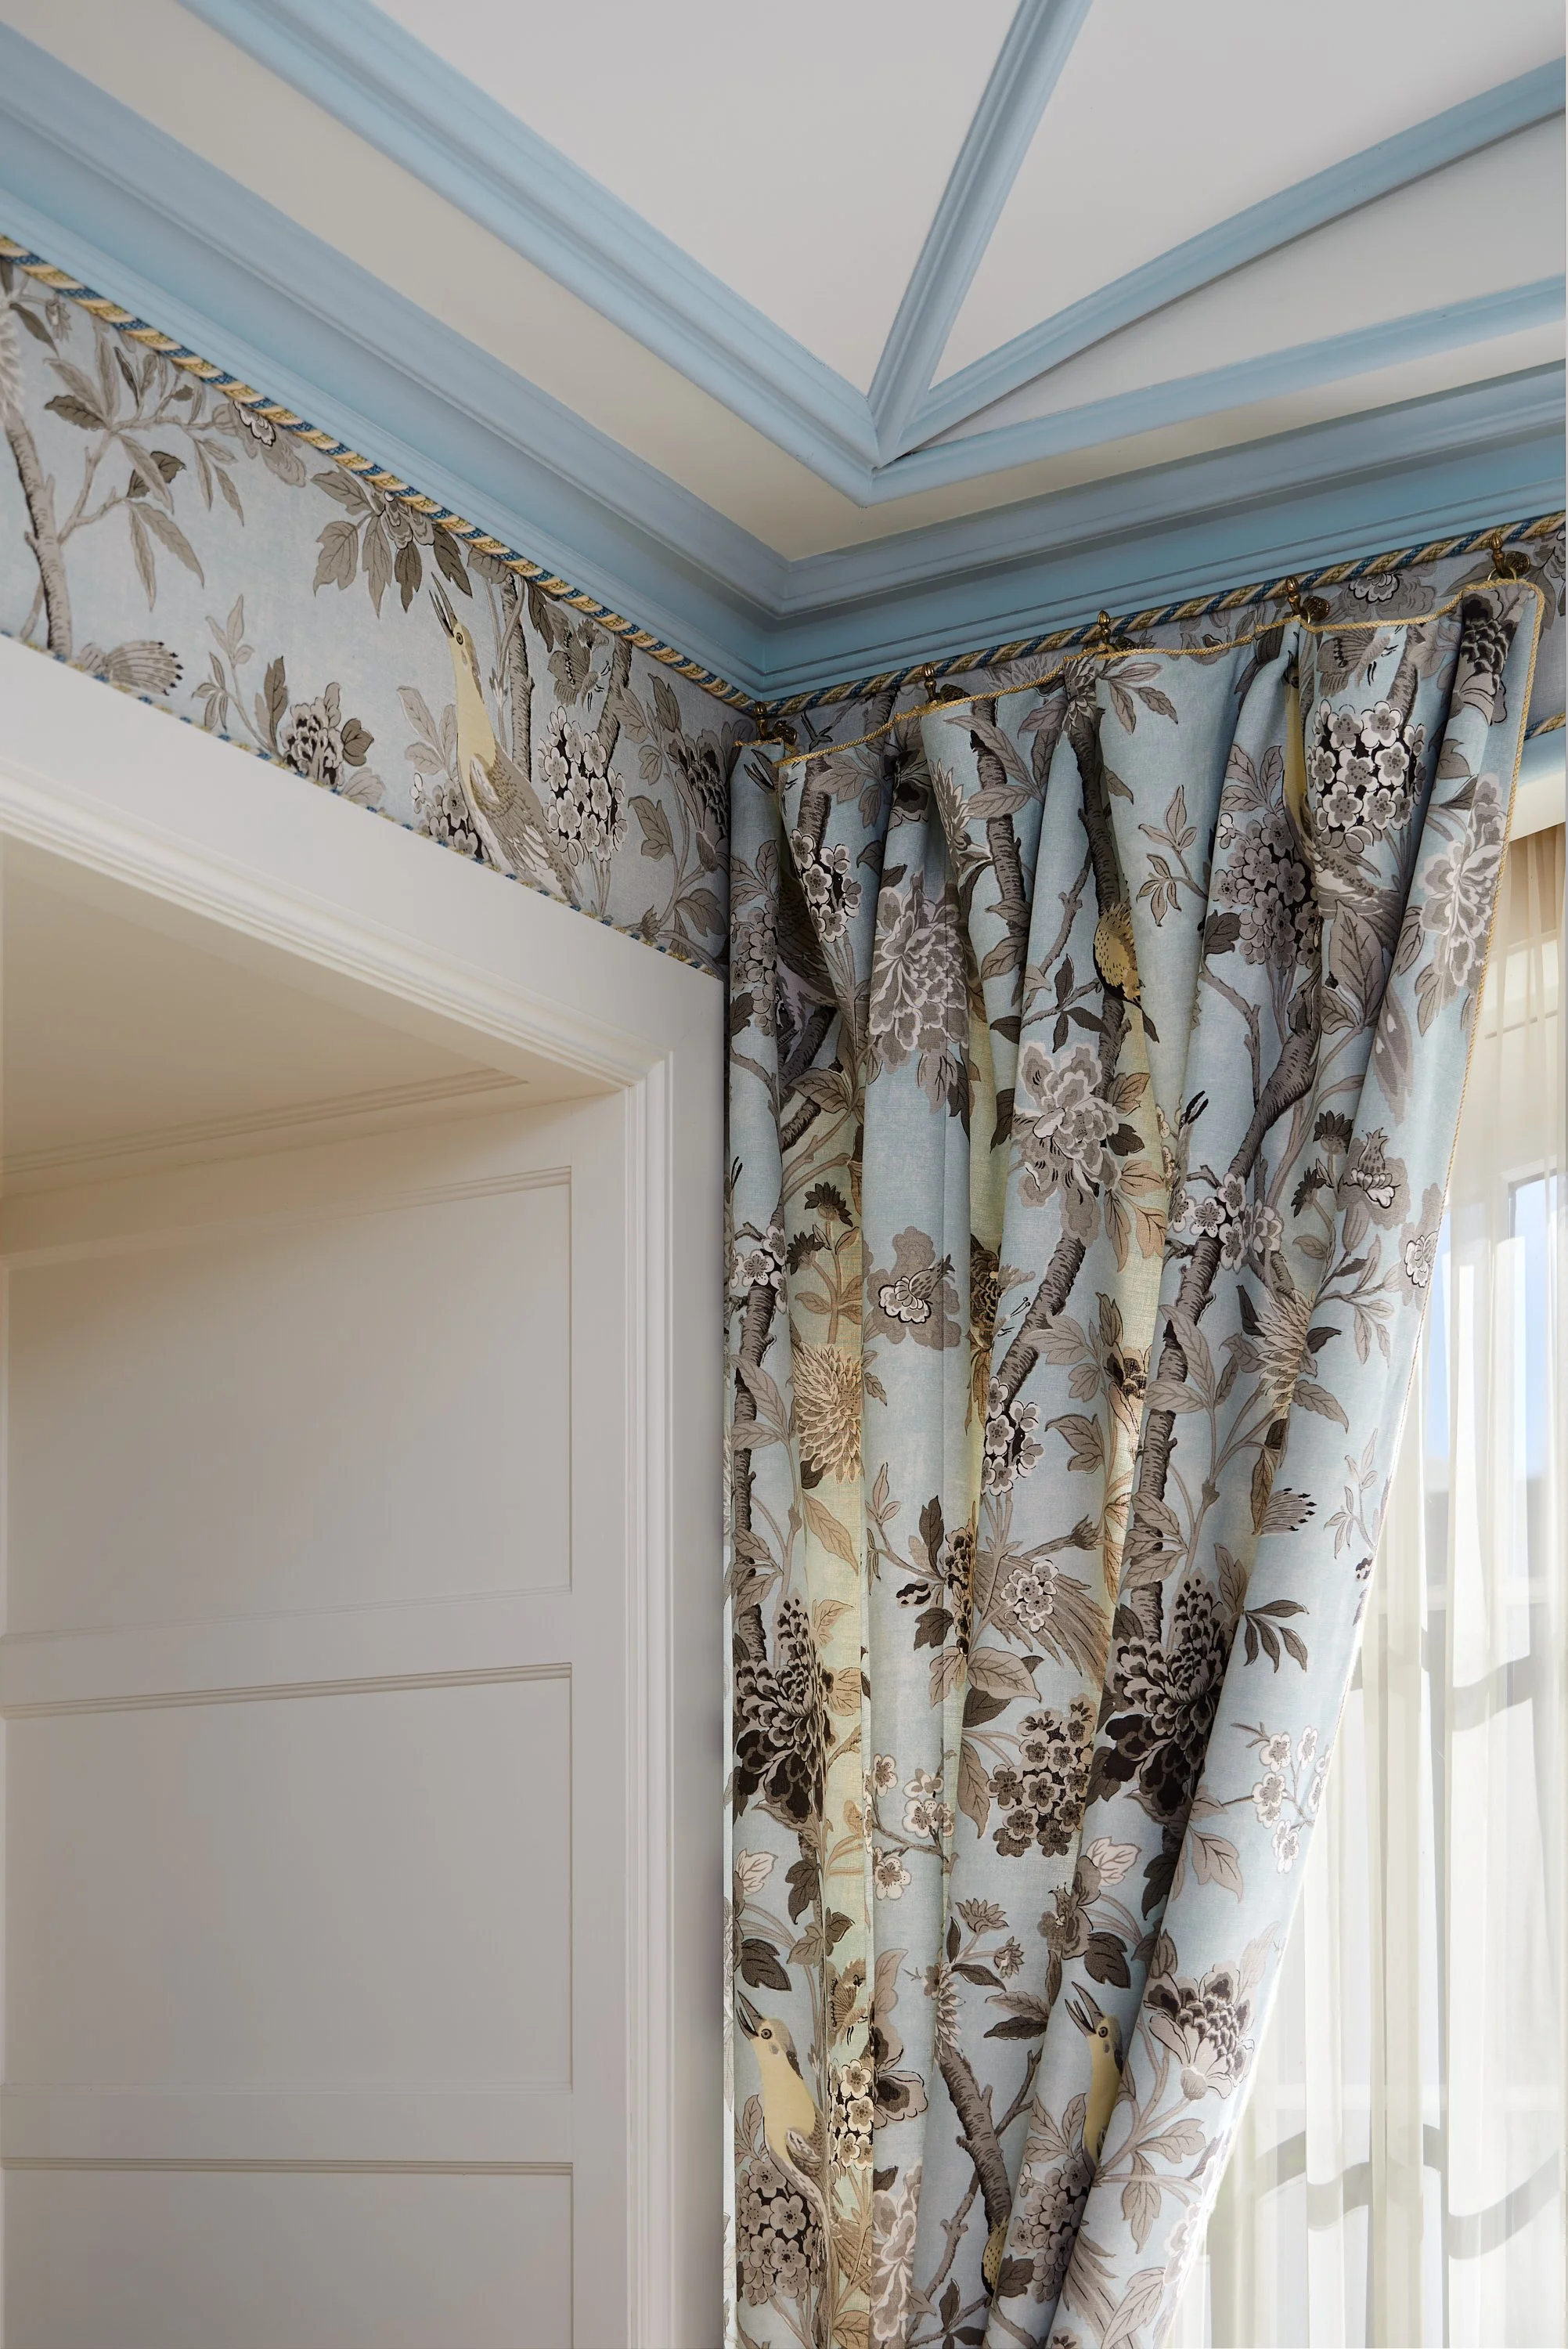
Photographed over three days, this editorial architectural and interior photography series documents the estate's distinctive character, from its historic architecture and landscaped grounds to the materials, textures, and collected details that define the residence.
PROJECT CONTRIBUTORS:
Photography: Brooke Stephenson — Found My Thrill
Original Architecture: Jack Ryrie & Gratton Thomson, 1930
Architectural Restoration: Bruce Anderson — Anderson Architects
Interior Design & Curation: Jorge Letelier
Location: Westmount, Montréal, Québec, Canada
1
2
3
4
5
6
7
8
9
10
11